

Interior designers in HyderabadFrom the first drawing to the finished room
Homes and commercial spaces, designed and built by one studio in Hyderabad.
The studio
We design your home, then build it ourselves.
Everything is made by our own carpentry team and our own modular factory. Take the whole journey with us, or only the part you need.
Interior design
Space planning, drawings, a 3D design and the choice of materials and finishes.
Interior execution
Building the approved design on site, through to the final finishes.
Turnkey projects
One team from design to execution, handing over a finished space.
Renovation
Reworking homes and spaces that are already in use.
- Studio started
- 2021
- Booking to handover
- 45 to 90 days
- Warranty, branded range
- 25 to 30 years
- Carpentry team and modular factory
- In-house
From the first drawing
Every room starts as a drawing
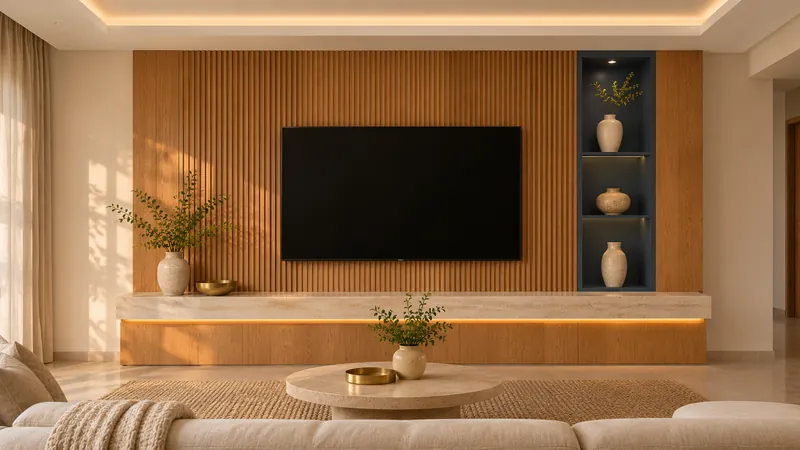
- The drawingYour room, measured and drawn to size.
- The designEvery finish, light and handle, chosen with you.
- The buildMade by our own carpentry team and our own modular factory.
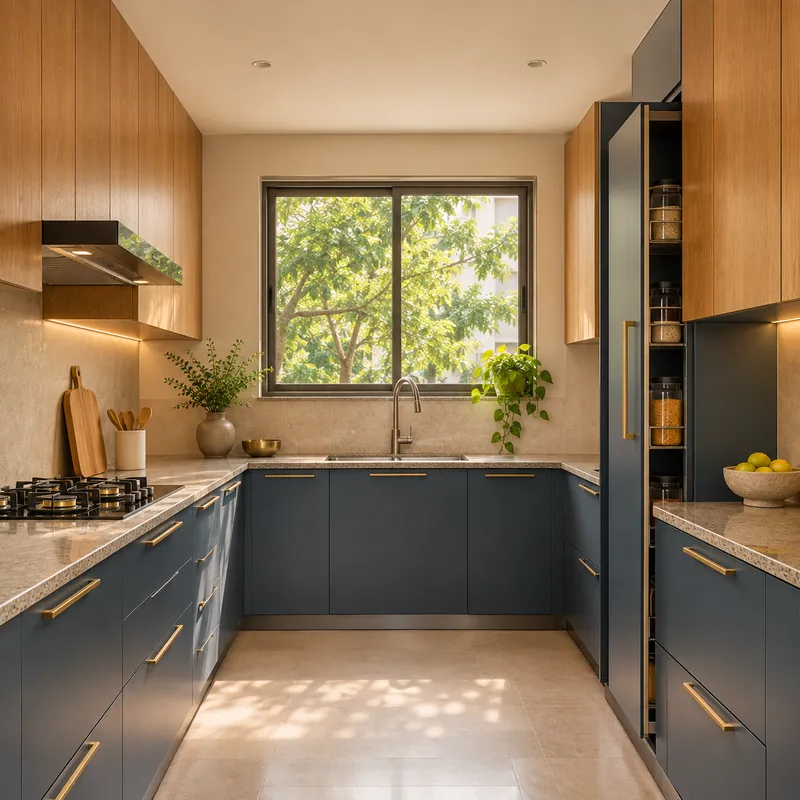
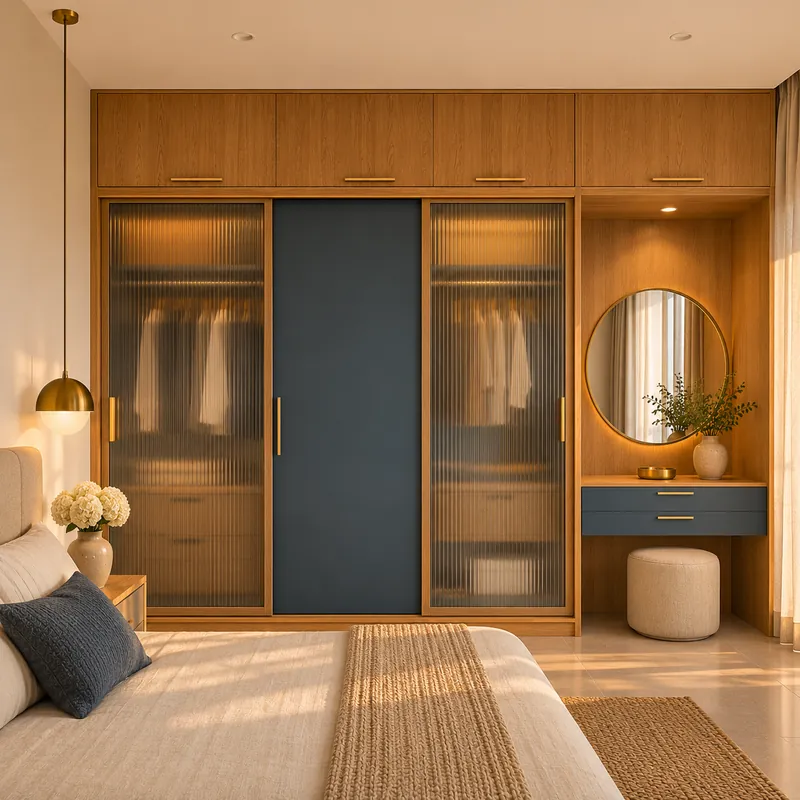
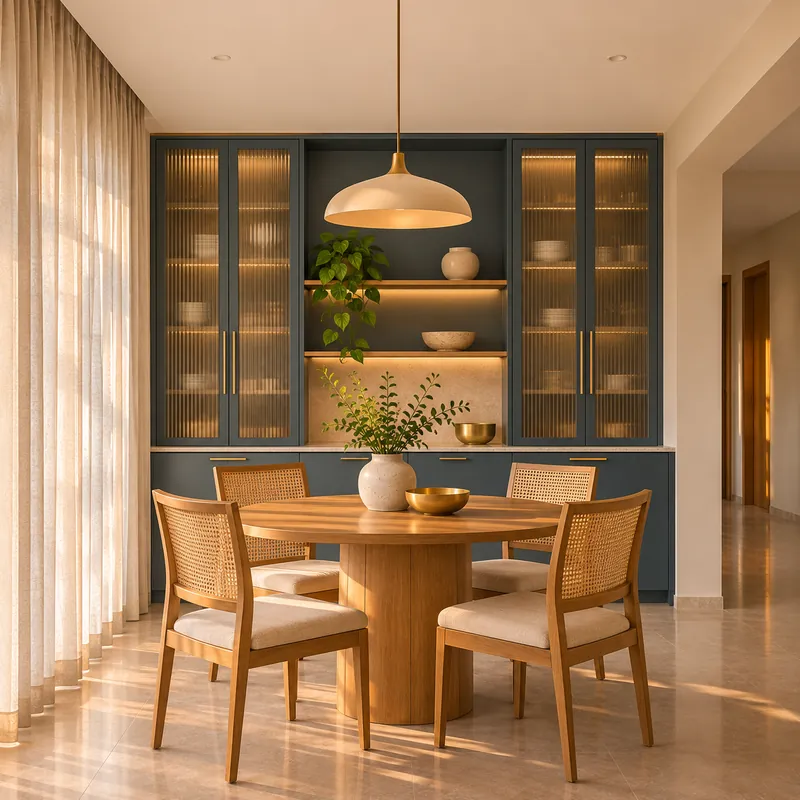
Design concepts
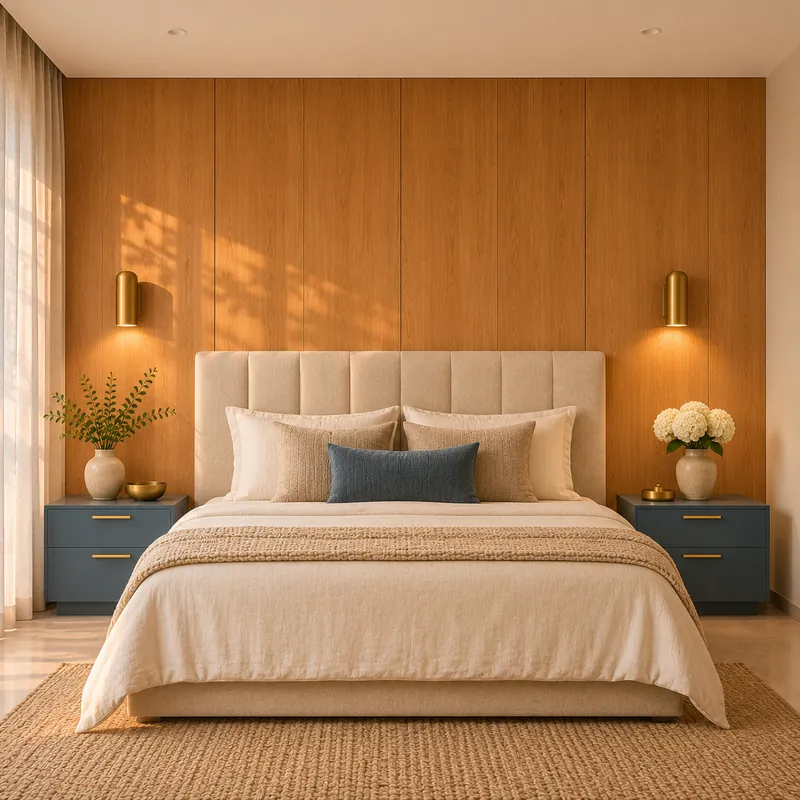
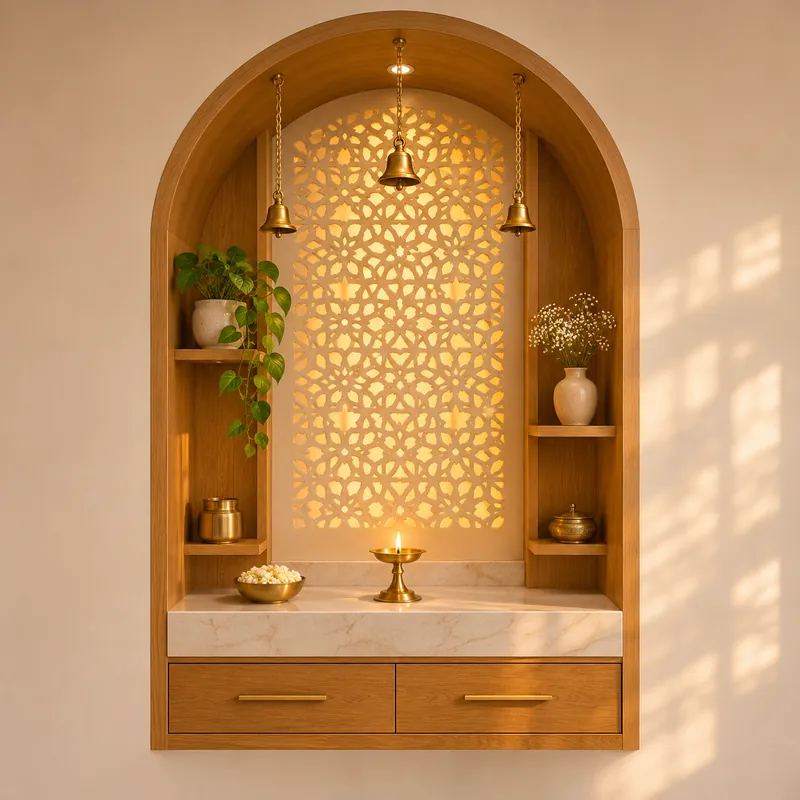
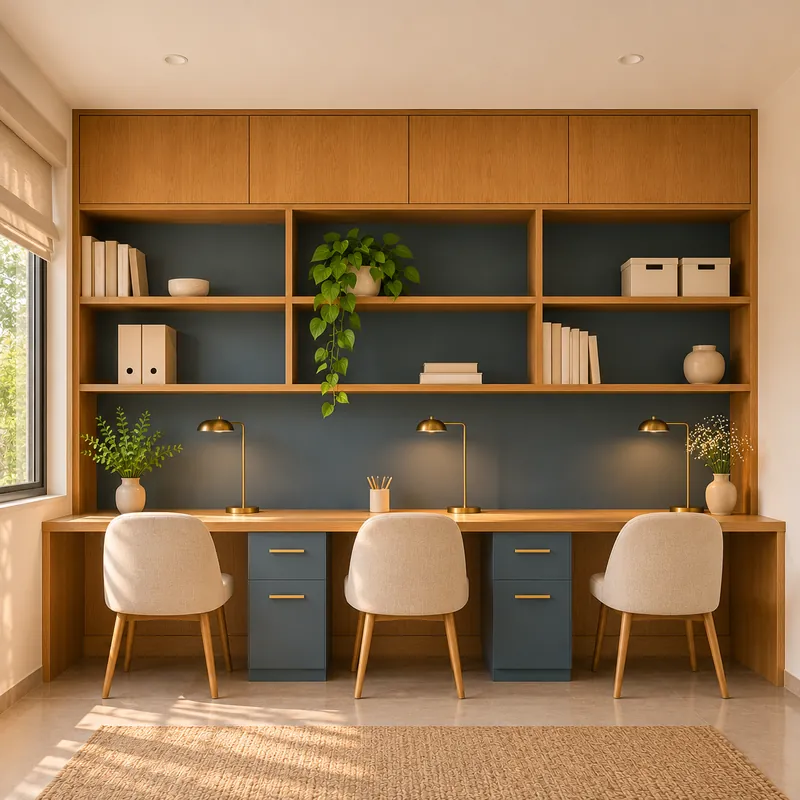
Every room, drawn to fit
Each piece is drawn to the size of your room, with light, storage and materials planned together.
How we work
From the site visit to your keys
You always know what happens next. Changes are made in the 3D design, before work begins. Once work starts on site, the design stays as approved.
- 01
Site visit
We visit, measure every wall and listen to how you live.
- 02
Design
A floor plan, drawings and a 3D design, with the materials and finishes decided together. Every change is made here.
- 03
Estimate
An itemised quote. Work starts only after you approve it.
- 04
Making
The woodwork is made by our own carpentry team and our own modular factory, to the approved drawings.
- 05
On site
Ceilings, electrical points, installation and finishes, checked as we go.
- 06
Handover
A final walk-through together, and your keys.
Booking to handover45 to 90 days, depending on the project
Materials
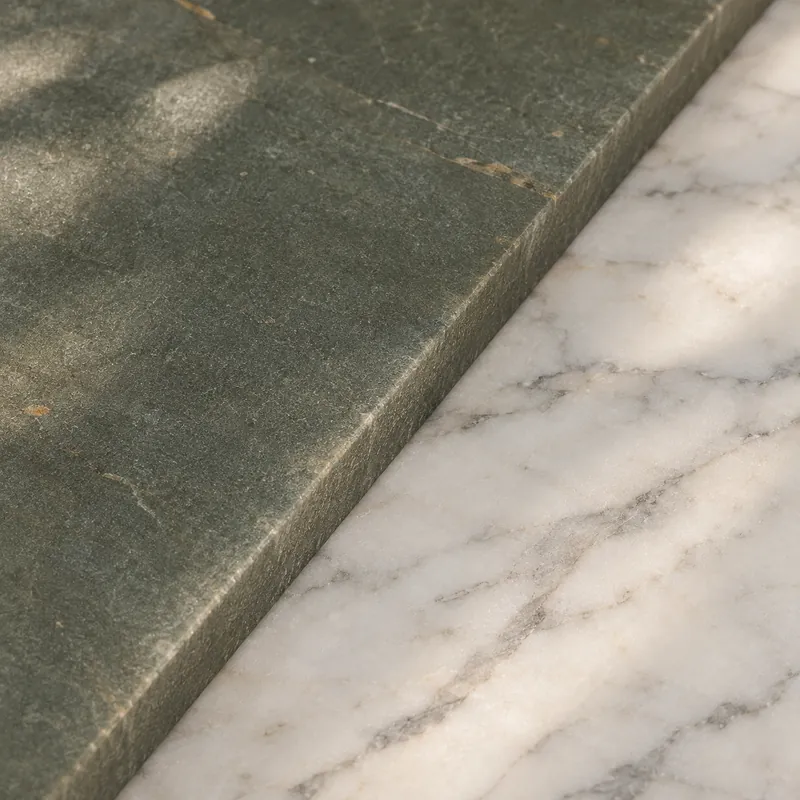
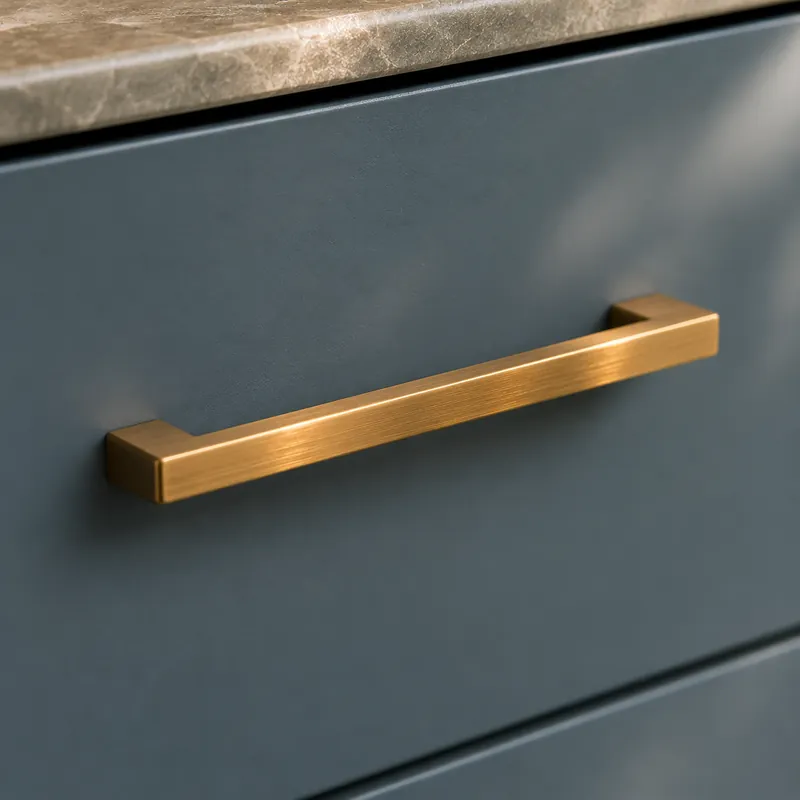
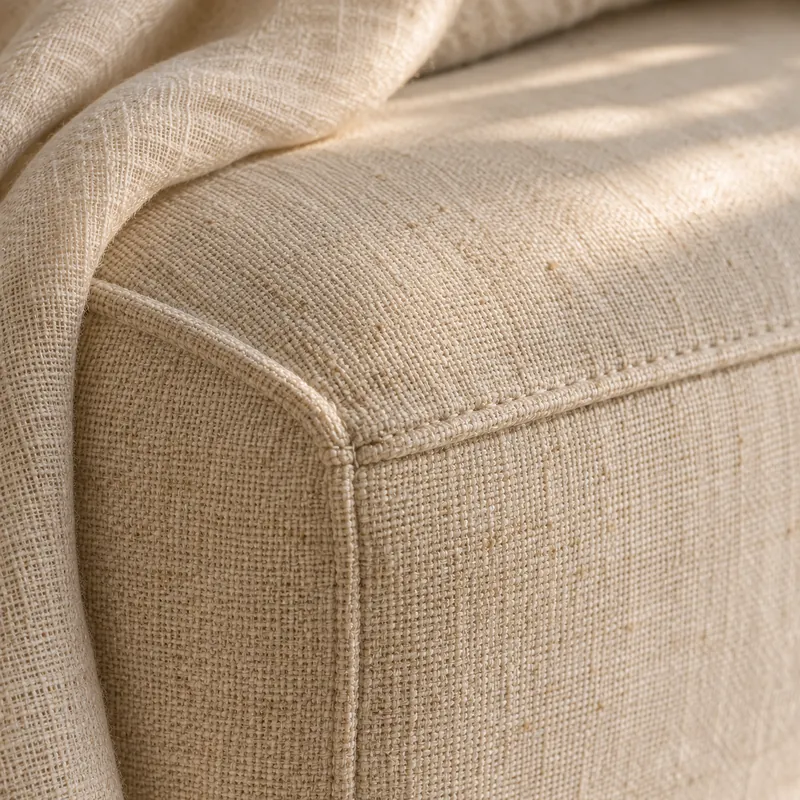
Chosen by hand, in daylight
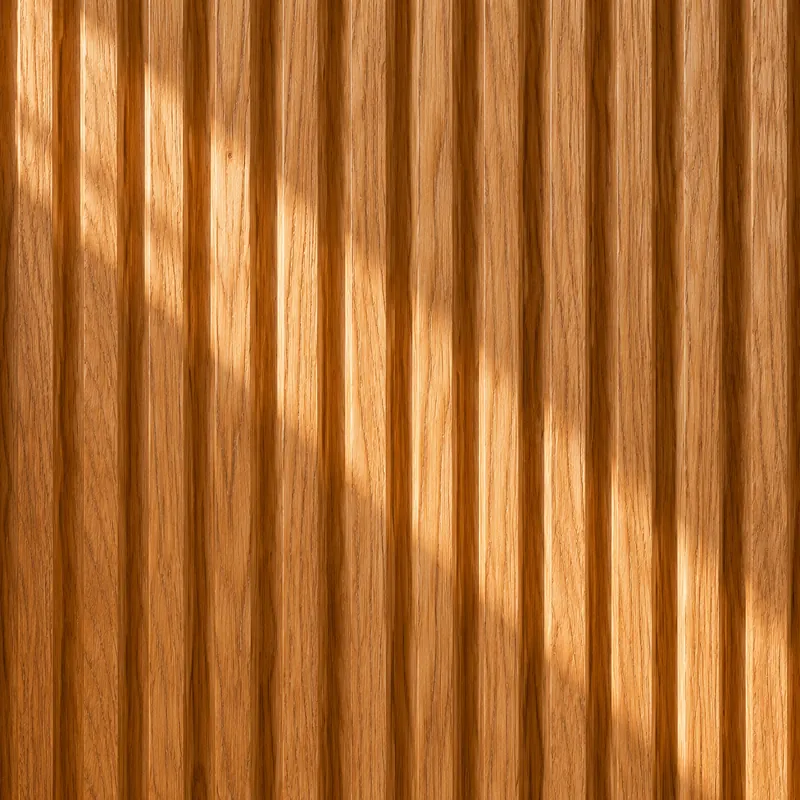
Wood, stone, metal and fabric, chosen with you as part of the design.
- Branded range
- Greenply, Century, Austin or Greenlam boards, with Hettich or Häfele fittings
- Standard range
- BWP 710 Gurjan plywood, with Ebco, Godrej, Dorset or Nimmy fittings
Start here
Tell us about your home
Plan it in a few taps and see the design fee for your home, or call: a short call is the quickest way to begin.
WhatsApp +91 86860 60674contact@ambiyencestudio.comBook a visitDraw my kitchen